ServicesSteps and Stairs
Concrete Steps and Stairs in Laguna Niguel
We build new concrete steps and stairs for your home: front entries, porch steps and runs down a sloped yard. Old steps come out, the base gets checked, and the new set goes in with even risers and a finish that grips when it's wet.
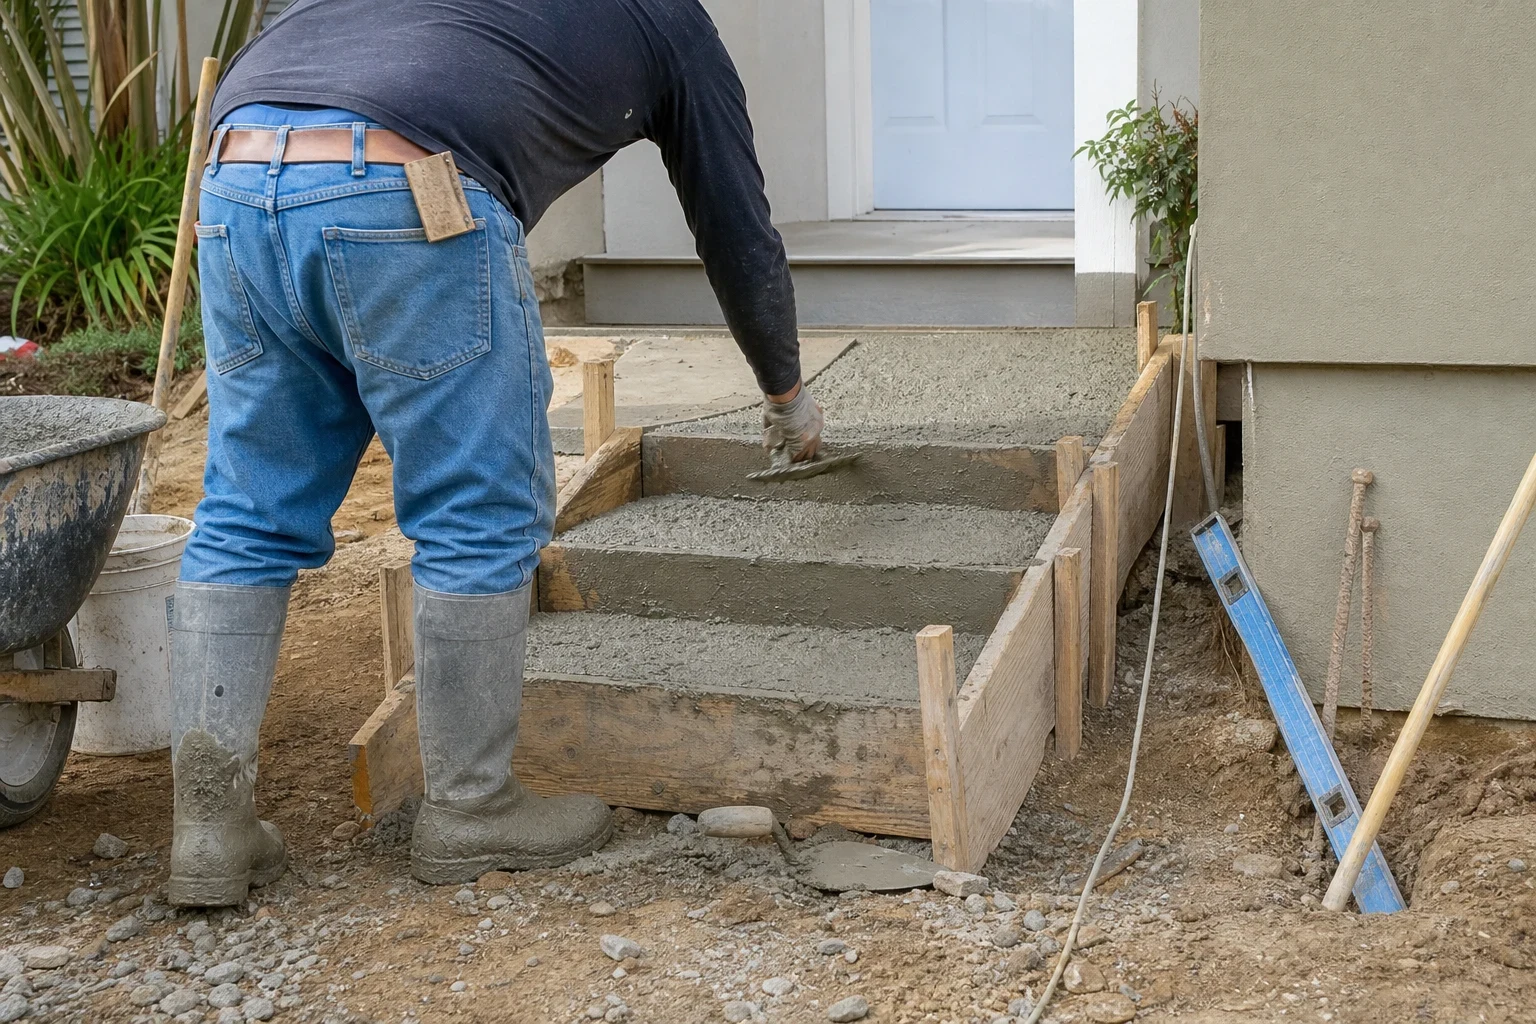
New Steps Built Right From the Ground Up
Steps take more abuse than almost any other concrete at your home. Every trip in and out lands on them, and every rain runs over them. When a set has settled, pulled away from the house or been patched a few times, a fresh pour is usually the answer that lasts.
On older homes we often find steps poured over a thin base, or new concrete layered on top of old to fix a sinking corner. That buildup throws off the riser heights and hides whatever caused the problem. We remove it down to solid ground so the new steps start clean.
The goal is simple. Each step the same height, treads deep enough for a full foot, a gentle pitch so water runs off, and a surface you can trust in bare feet or wet shoes.
What the Job Includes
- Tear-out and haul-away
- We break out the old steps, including any layers of past patching, and haul the debris off. You don't keep a pile of rubble on the side of the house.
- Base and footing check
- Once the old concrete is gone we look at what was underneath. Soft fill, voids or roots get dug out and replaced with compacted base before anything new is formed.
- Forms set to even risers
- We measure the full rise and divide it evenly, so no step is taller or shorter than the rest. Residential code in California caps risers at 7 3/4 inches with treads at least 10 inches deep, and we form to those numbers.
- Steel and a tie to the house
- Rebar runs through the steps and, where it makes sense, into the existing slab or foundation. That keeps the new set from drifting away from the door over time.
- Finish and edges
- Treads get a broom or light texture finish for grip, with rounded nosings so the edges hold up. If you want the steps to match a stamped patio or walkway, we can talk about that too.
- Handrail planning
- Four or more risers usually calls for a handrail. We plan for posts or anchors while the concrete is still being formed, which is far easier than drilling later.
Signs Your Steps Are Due for Replacement
Uneven step heights
If people catch a toe on one step, the risers are probably off. It's common on older homes where a top step was raised during a door or porch change.
A gap at the house
Steps that have pulled away from the foundation leave a gap where water gets in. That water can keep washing out the base underneath.
Layers of old patches
Patch on top of patch tells you the steps have been failing for a while. The patches pop loose, and each one adds height you didn't plan for.
Tilting or rocking
A step that tips forward or sounds hollow likely has a void under it. That's a base problem, and a new pour is the way to fix it properly.
Slick, worn treads
Smooth, polished treads get dangerous after rain or sprinkler overspray. New treads with texture solve that.
What Moves the Price
Steps are a small pour but a lot of hand work, so the price comes from more than the concrete. We walk through each part on the estimate. Nothing gets added without talking to you first.
Number of steps and width
More risers and wider treads mean more forming and more concrete. A wide entry with landings costs more than a three-step set at a side door.
What's coming out
Thick, rebar-filled steps or several layers of old patching take longer to break out and haul away.
Condition underneath
Solid soil keeps base work light. Washed-out fill, voids or a gap against the foundation add digging and compaction.
Access and slope
Stairs down a hillside or into a tight side yard may need concrete pumped or carried in by hand.
Finish and extras
A plain broom finish is the simplest. Stamped or colored treads, landings and handrail anchors add to the cost.
How a Steps Job Goes
- 1
Look and measure
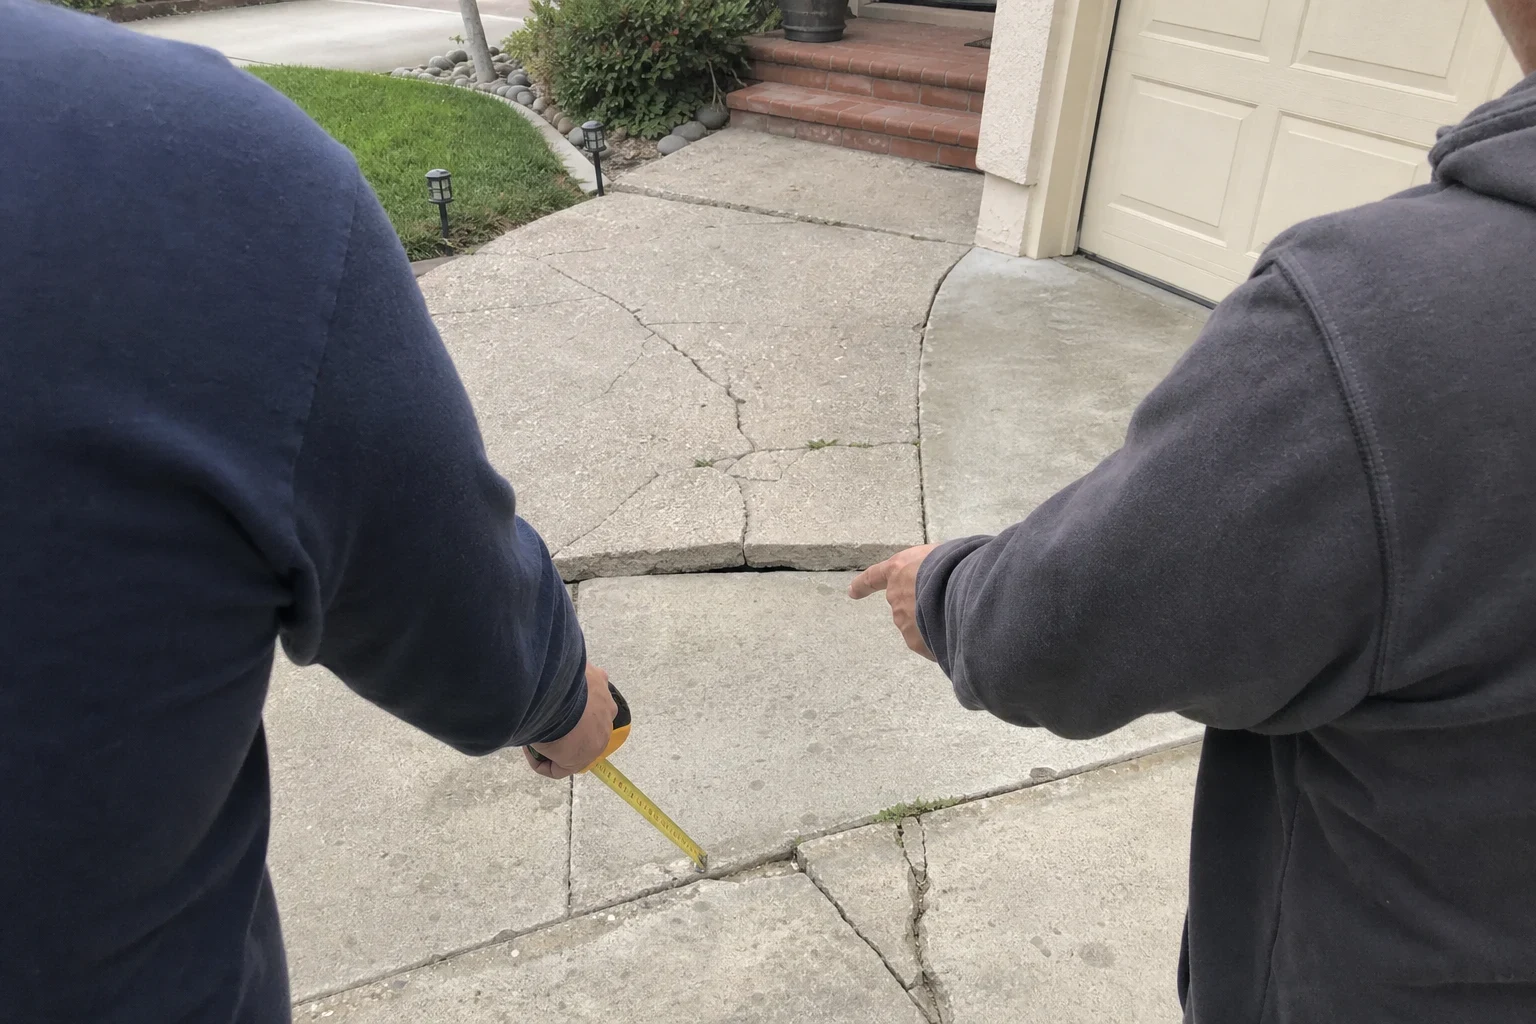
We come out, measure the rise and run, and check how the old steps meet the house. You get a written estimate that lists the tear-out, base work, concrete and finish separately.
- 2
Demo and base prep
On day one we break out the old steps and see what's underneath. If we find something unexpected, like old fill or a buried pipe, we show you before we go further.
- 3
Form, steel and pour
Forms go up, rebar goes in, and we pour and finish the steps. If a permit or inspection is needed for your job, we handle pulling it before this point.
- 4
Cure and cleanup
Forms come off after the concrete sets, and we clean up the work area. Plan to stay off the new steps for a day or two, and keep heavy loads off for about a week. We'll set you up with another way in while they cure.
Questions About Concrete Steps
Can you just pour new concrete over my old steps?
We don't recommend it. Pouring over the top raises every riser, can leave the top step too high at the door, and buries whatever made the old steps fail. Tearing out and starting on a sound base is the way we build them.
How long until we can use the steps?
Light foot traffic is usually fine after a day or two. Give it about a week before moving furniture or rolling anything heavy over them. We'll talk through a temporary way in and out before we start.
Do I need a permit for new front steps?
It depends on the size of the job and what the city requires. When a permit is needed, we pull it and schedule any inspection as part of the work.
Can the new steps match my walkway or patio?
Often, yes. We can tie new steps into a fresh walkway or patio, or use a color and stamp pattern that works with what you have. Matching old, weathered concrete exactly is hard, and we'll tell you that up front.
What if you find a problem under the old steps?
We stop and show you. On older homes it might be loose fill, a void or an old pipe. You'll see it and hear our plan and the cost before we keep going.
Ready for Steps That Feel Solid
Tell us how many steps you have and what's going on with them. We'll set up a time to come measure and give you a written estimate.